What Is Going On
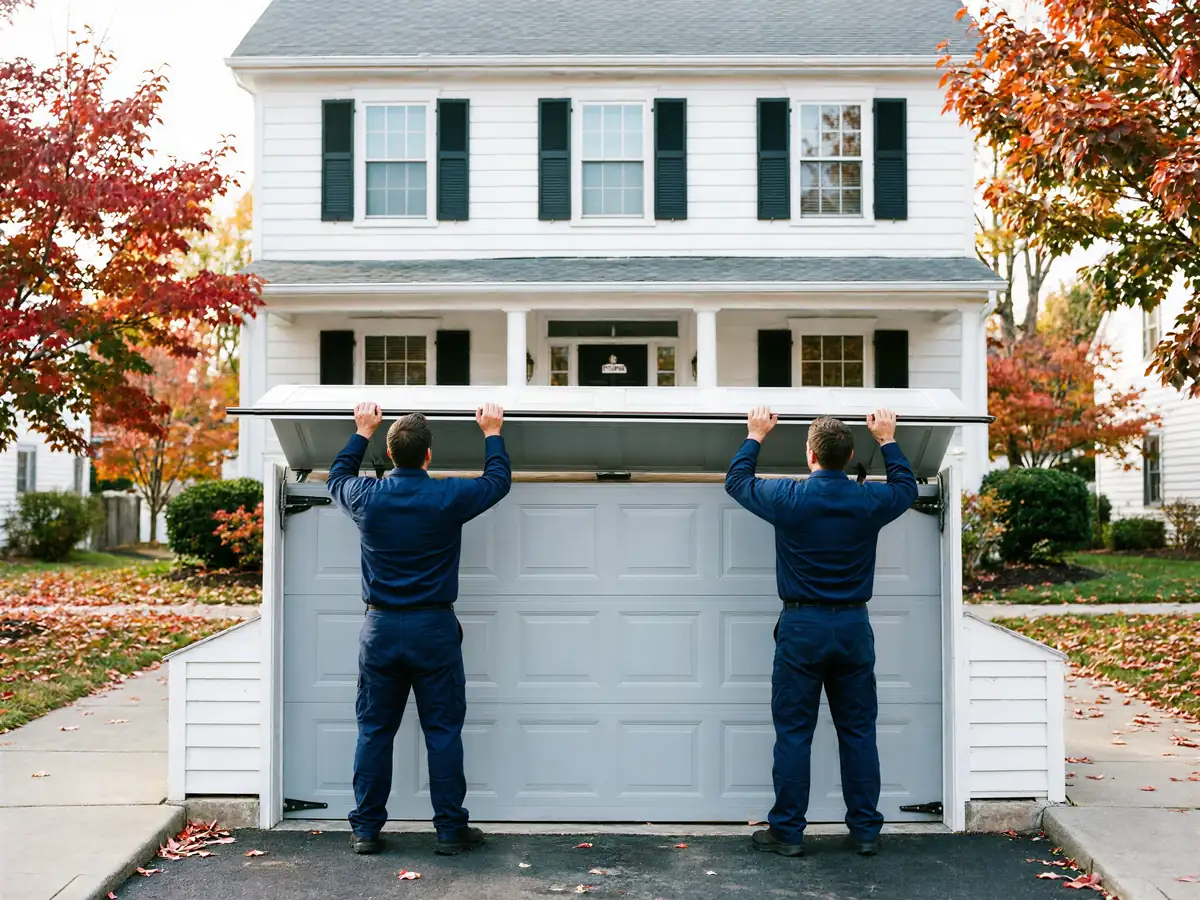
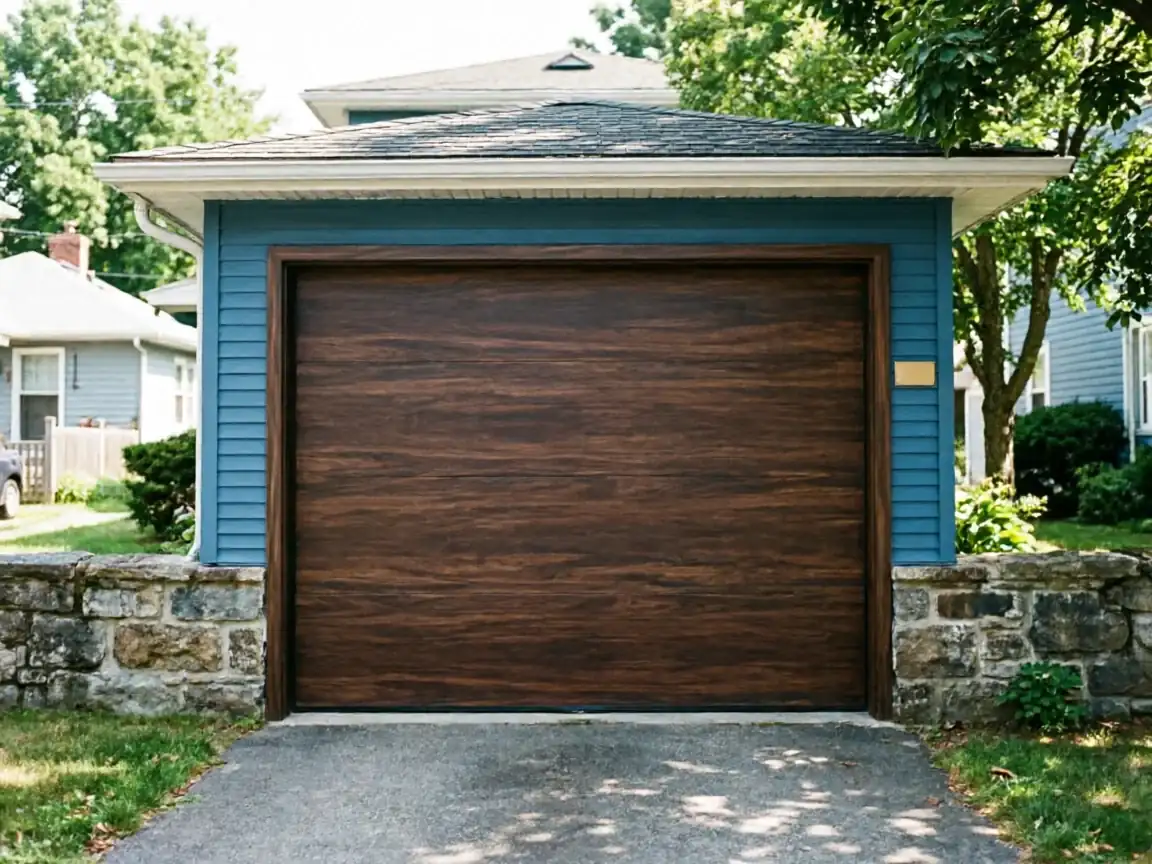
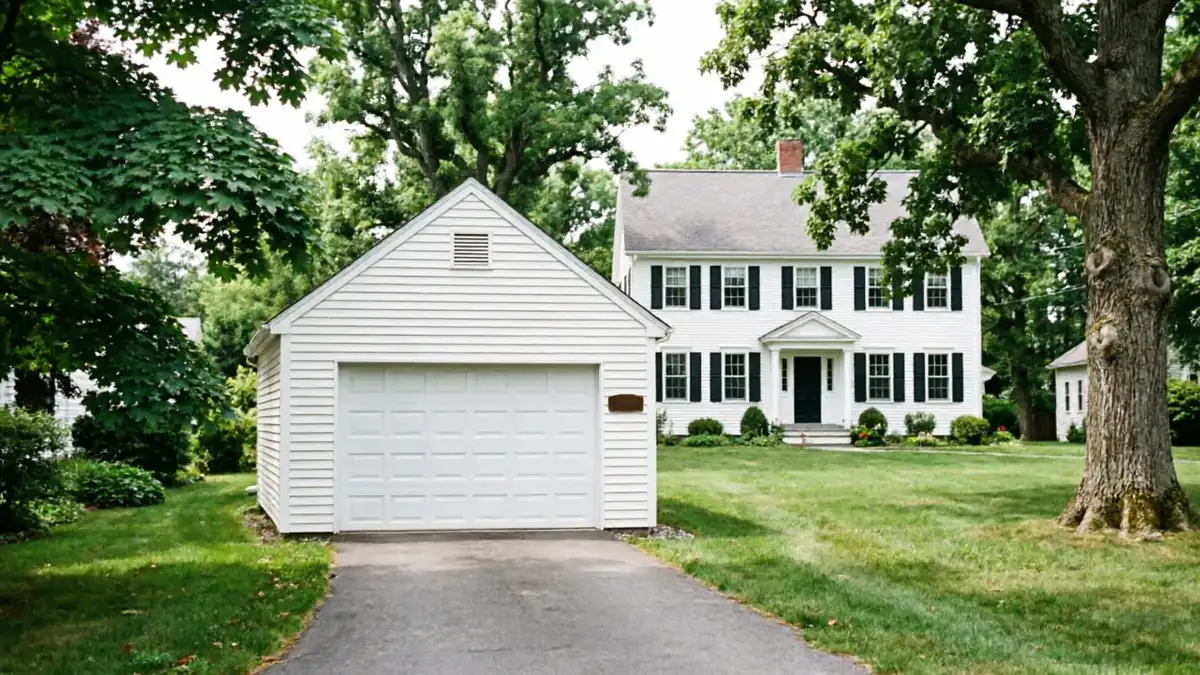
Waltham's housing was mostly built between 1938 and 1993, with the median landing around 1966. That stretch covers two very different garage habits. Earlier houses in areas like often got a detached garage set back from the house, sometimes added years after the original build. Homes going up through the 1960s and 70s, which make up the bulk of the stock across the wider area, were more likely built with the garage attached and under the same roofline, especially in the ranch and split-level blocks that filled in through that era.
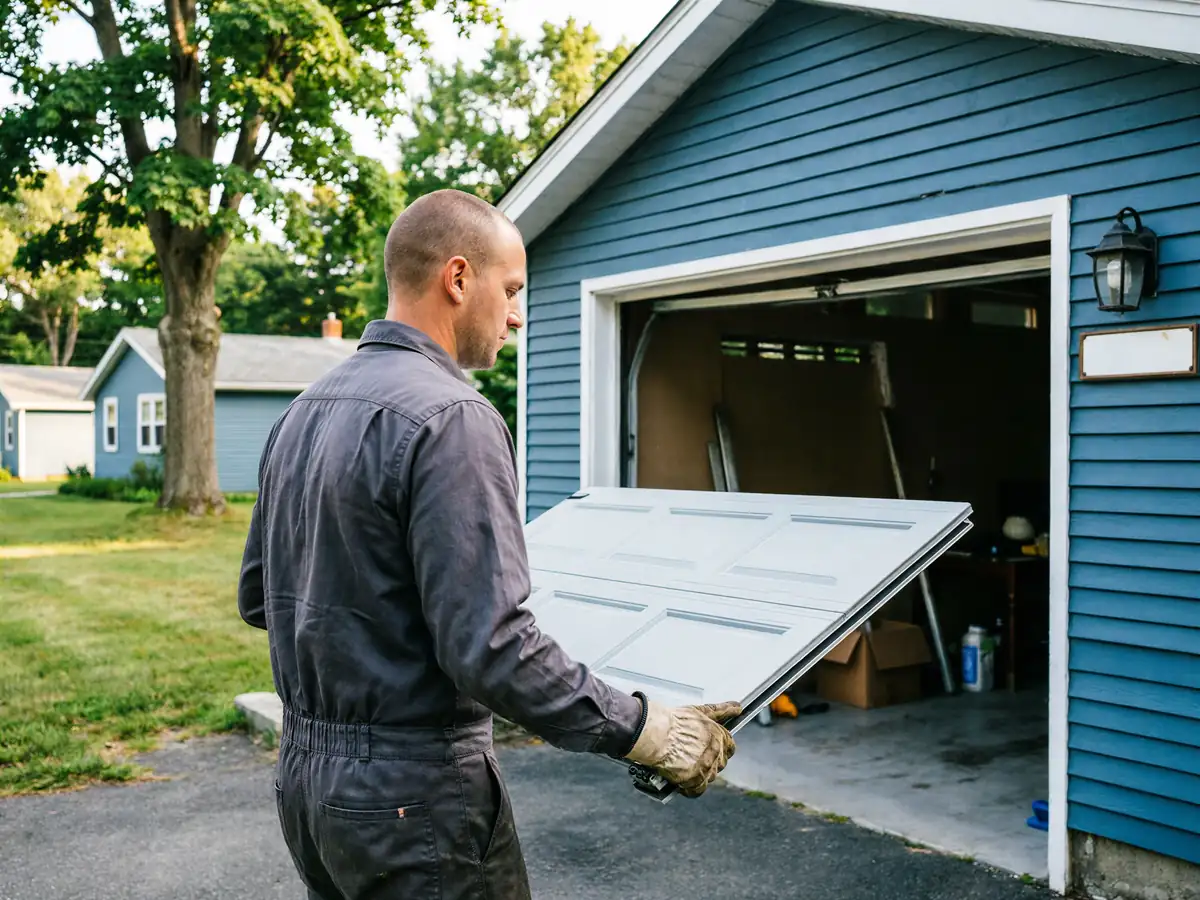
The distinction matters for the door itself. A detached garage is its own structure, usually with no shared heat source, a single-car or narrow double opening, and framing that was never engineered to carry much insulation weight. An attached garage shares a wall with living space, which means the door is doing double duty as part of the home's envelope, not just a barrier to the driveway. On an attached garage, a cheap uninsulated panel pushes cold straight into whatever room sits on the other side of that shared wall. On a detached structure, that's less of a concern - nobody's bedroom is backing up to it.
What You Pay
We don't have a price list to hand you here
And giving you a number without seeing the opening, the track condition, and whether it's attached or detached would be a guess dressed up as a fact. What we can tell you is what drives the difference. Attached garages built in the 1960s and 70s stock typically have a header already sized for a standard double door, so swapping in an insulated panel is usually a straight replacement. Detached garages, especially the older ones tucked behind homes from the 1938-1993 range, sometimes have narrower or non-standard framing from early additions, which can mean more carpentry before a new door even gets hung.
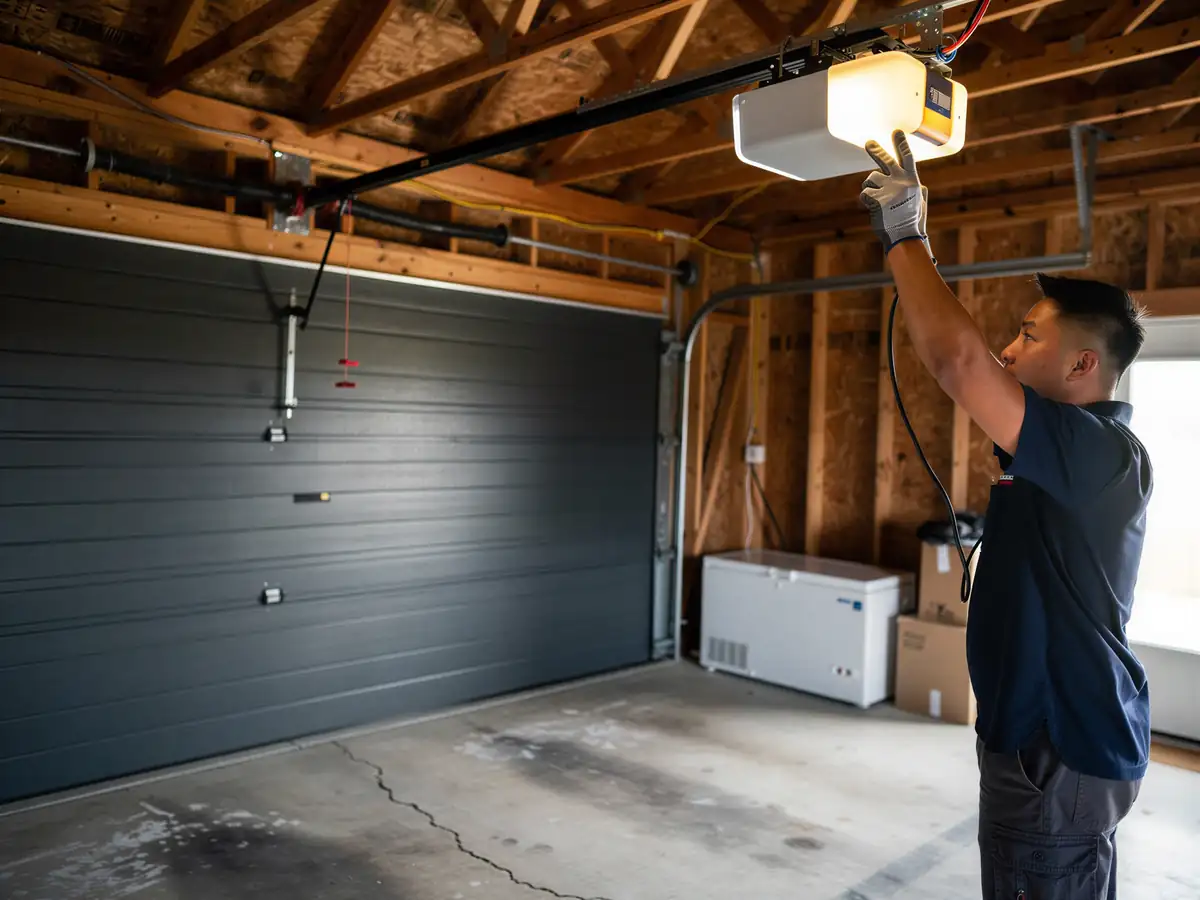
Honest limitation: we install and service doors, openers, springs, and track
We don't do structural framing work. If your detached garage's opening has settled or shifted - which happens on structures that old - that's a carpenter's job first, ours second.
The Seasonal Bit
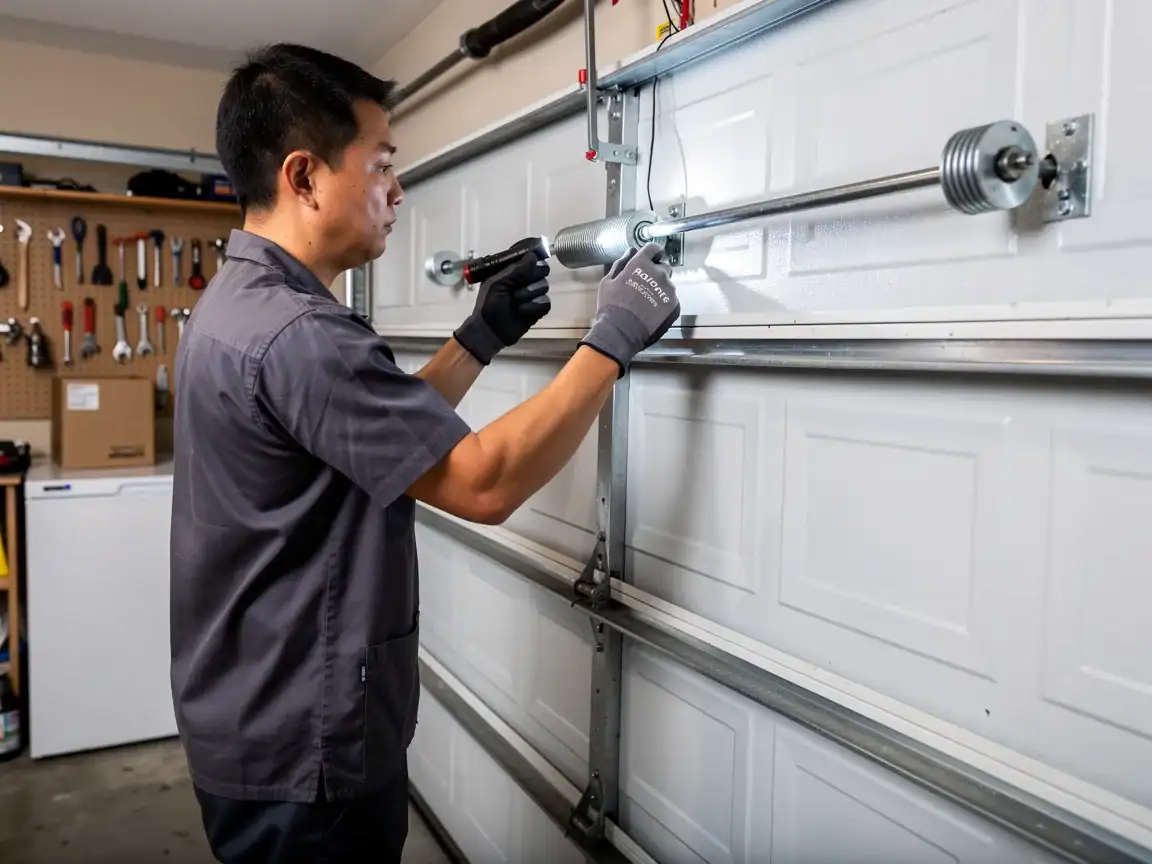
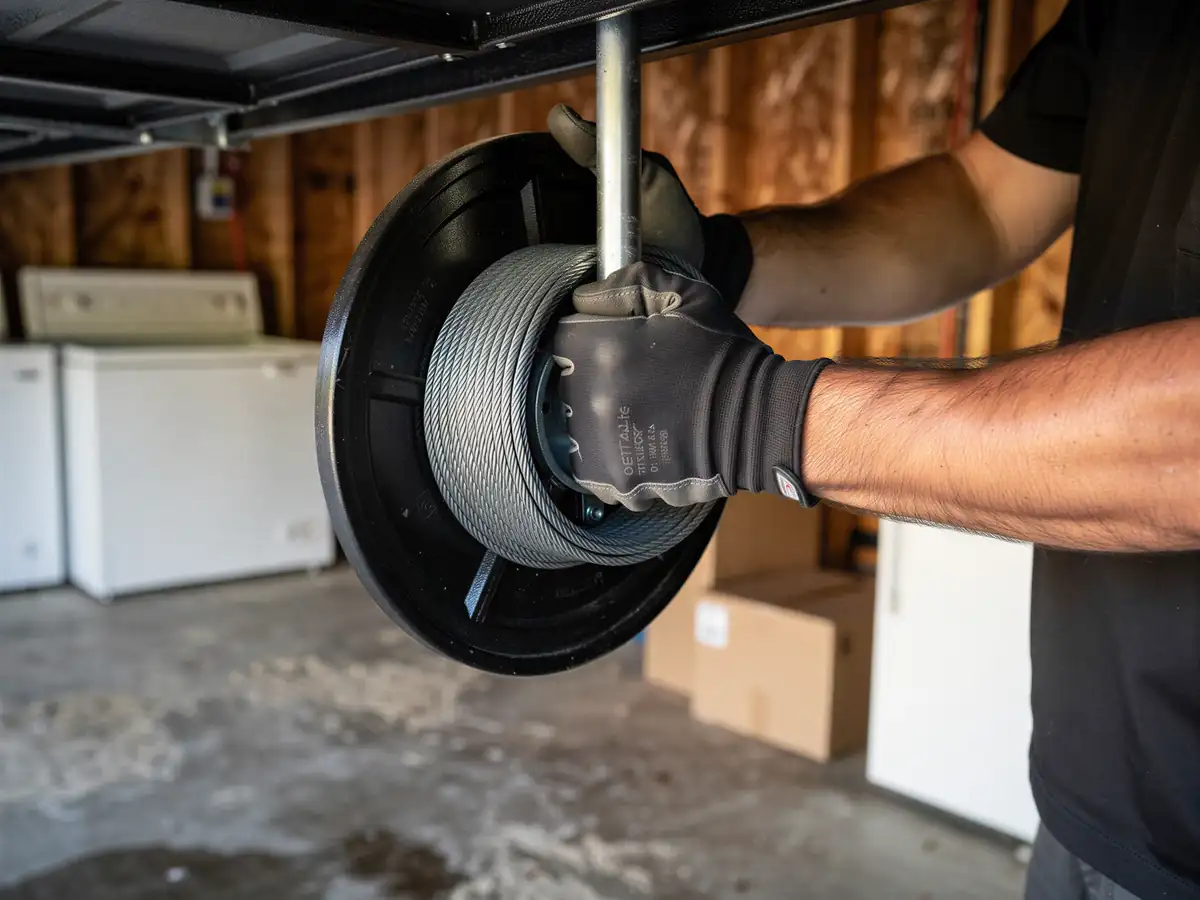
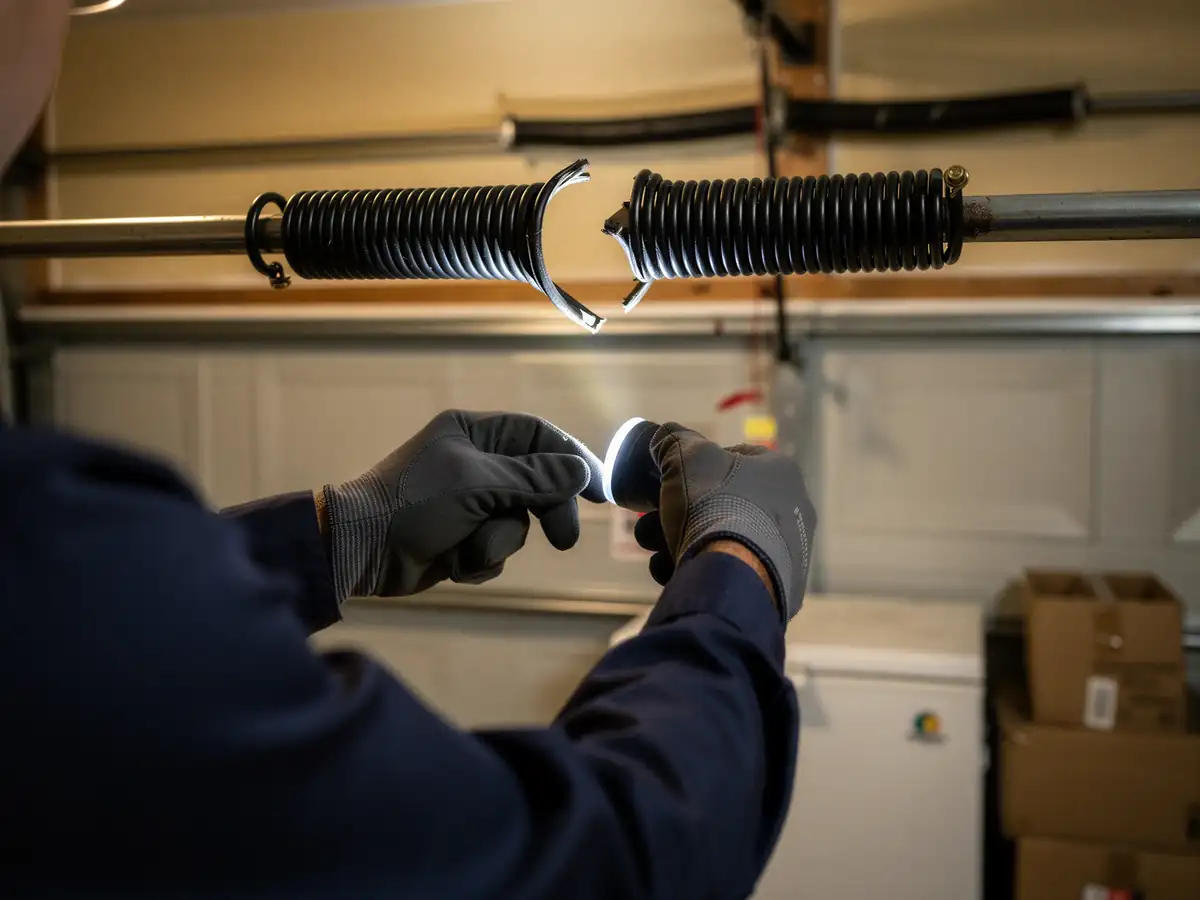
This area sits in a cold-severe climate band, and that hits detached and attached garages differently. A detached garage has no ambient heat bleeding in from the house, so the steel door panel and the torsion spring both sit at outdoor temperature all winter. Spring steel gets stiffer in the cold, and on an unheated detached structure that's the full effect, no buffer.
An attached garage, especially one built into a 1960s or 70s house with a finished room above or beside it, gets some residual warmth through the shared wall. That doesn't mean the door is fine - it means the symptoms show up differently. You're more likely to notice the opener straining on a cold morning in a detached garage, and more likely to notice drafts or a cold wall inside the attached one.
What the Weather Here Does to It
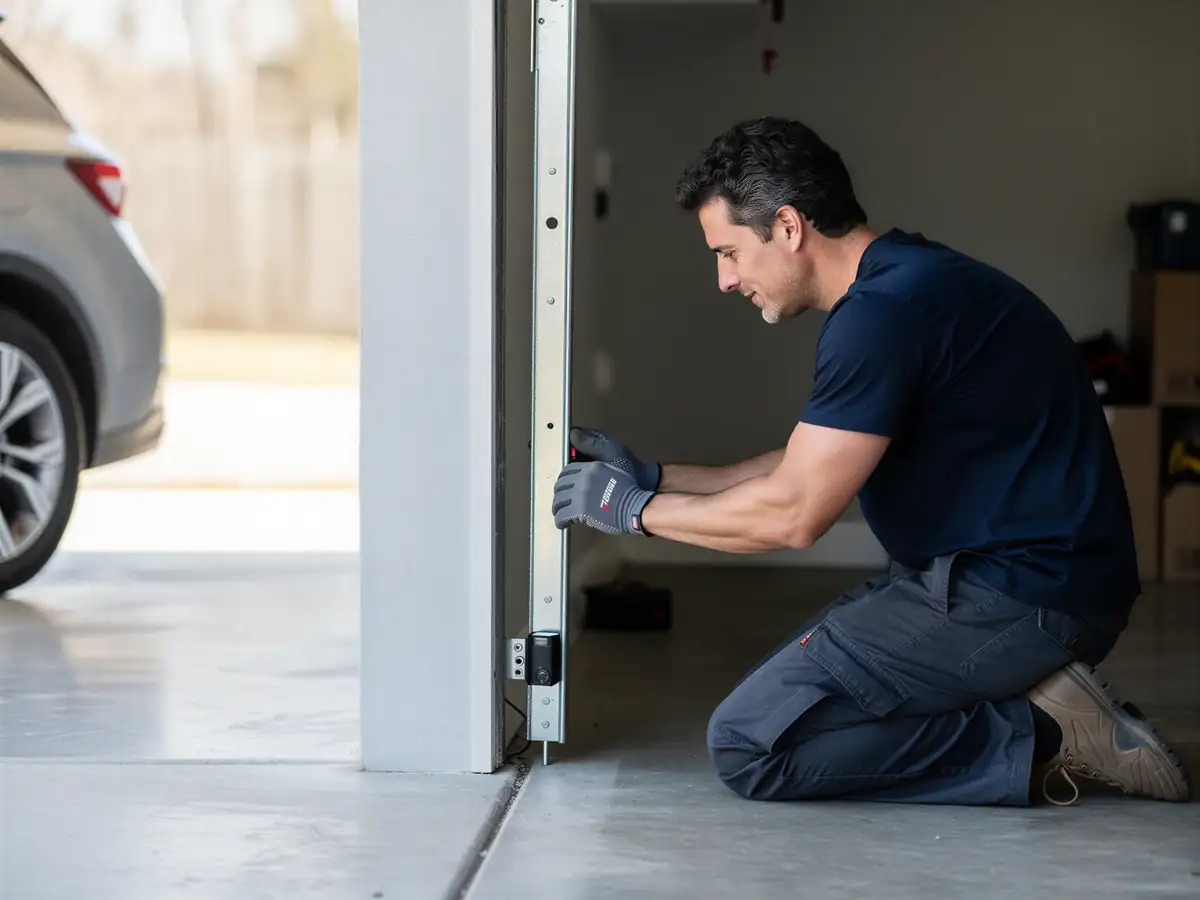
With a cold-severe rating, the freeze-thaw cycle through a Waltham winter is hard on anything original to a house built in the 1938-1993 window. On detached garages, that often means a concrete floor that's heaved slightly at the threshold, which throws off the door's seal and lets the track bind. On attached garages, the shared foundation with the house tends to hold steadier, but the steel track hardware itself - especially original hardware from the 1960s median build year - has had decades of cold contraction and summer expansion to work bolts loose.
Either way, cold steel moves slower and binds easier, and a detached garage with no heat source at all is the one where a stuck torsion spring in January isn't unusual.